
Technical audit – silo with scales to a fodder shop and installation of equipment in the workshop
Technical audit – silo with scales to a fodder shop and installation of equipment in the workshop
Technical audit – silo with scales to a fodder shop and installation of equipment in the workshop
Investor: “Izvor-2005″ Ltd. Completion date: 02.2015 Built-up area: 5797 m2
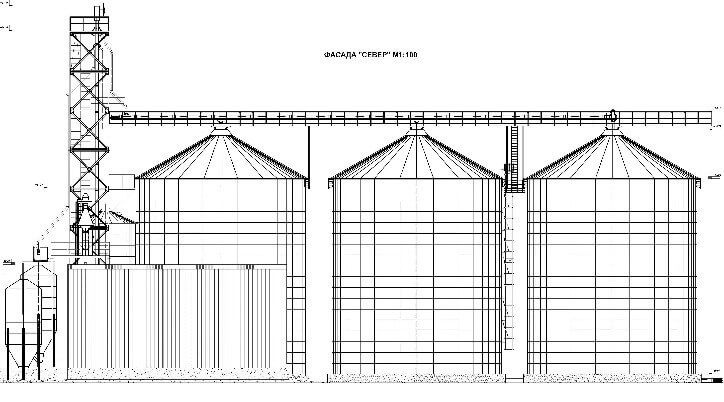
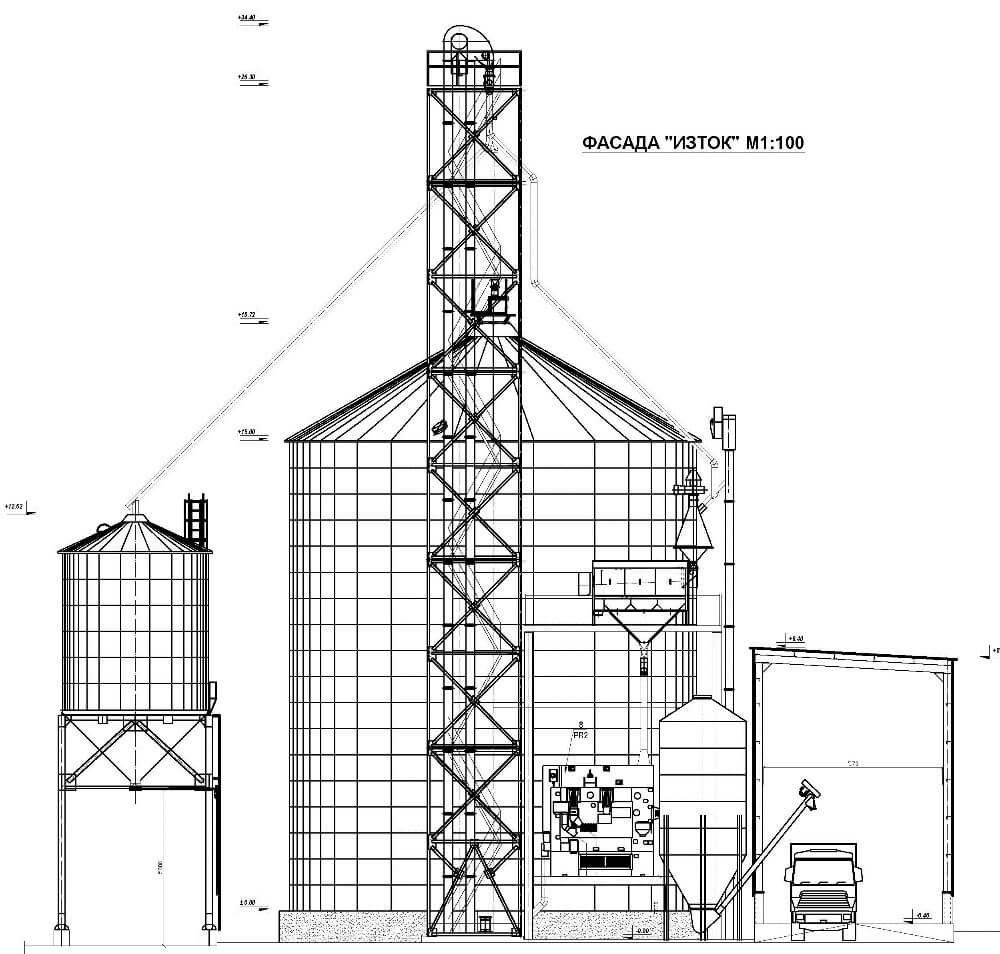
The site is provided for construction of a silo with scales to an existing feed mill and installation of new equipment in the workshop. Silo is built on two stages, the first stage being built two silos with machine for rough cleaning.
Warehouse consists of:
- 3 metal silos each with diameter ≈ 13 m with capacity of ≈ 2300 m3.; Total volume – 6900 m3
- Foster shaft with a canopy over it
- Elevator tower with dimensions 3x3m; H = 27 m
- Grain-cleaning tower
- Bunker for fast loading of a car with a diameter of 4.63 m; 90 m3;
- Hopper with conical bottom for screenings with a diameter of 2.75 m; 31 m3;
- 3 Bunkers for raw material for feed mill; a total volume of 90 m3

© 2020 CORRECT PROJECT. All Rights Reserved! Web design from BEKYAROV.NET